
OPEN FROM 9AM TO 5PM – CLOSED ON WEEKENDS
Choosing between French Doors Patio Doors is not simply a matter of appearance. It affects daylight, ventilation, security, accessibility, and long-term energy performance. French doors usually feature two hinged panels that swing open from the center. Patio doors commonly use sliding panels that move along a track. That physical difference changes how each option works beside furniture, walkways, and outdoor living areas.
The U.S. Department of Energy reports that windows can account for 25% to 30% of residential heating and cooling energy use. Glazed doors contribute to the same building-envelope concerns, especially when seals, frames, or installation are weak. The National Fenestration Rating Council recommends comparing U-factor and solar heat gain coefficient ratings. These measurements help homeowners judge insulation and sunlight control more accurately than appearance alone. A low U-factor can support winter comfort, while an appropriate SHGC may reduce summer heat.
French doors create a broad opening, which suits dining rooms and traditional homes. Their handles, hinges, and swing clearance require careful planning. A patio door saves floor space and can leave a narrow track beneath muddy shoes or fallen leaves. Yet damaged rollers can make sliding difficult. That detail is easy to overlook.
Industry guidance from FGIA also emphasizes proper installation, water management, and tested performance. Still, no report can predict every household’s experience. A beautiful door may perform poorly if its sill meets standing water or its frame is poorly aligned. This guide compares construction, operation, security, maintenance, cost, and energy considerations. The best choice depends on the room, climate, budget, and habits—not on a universal winner.
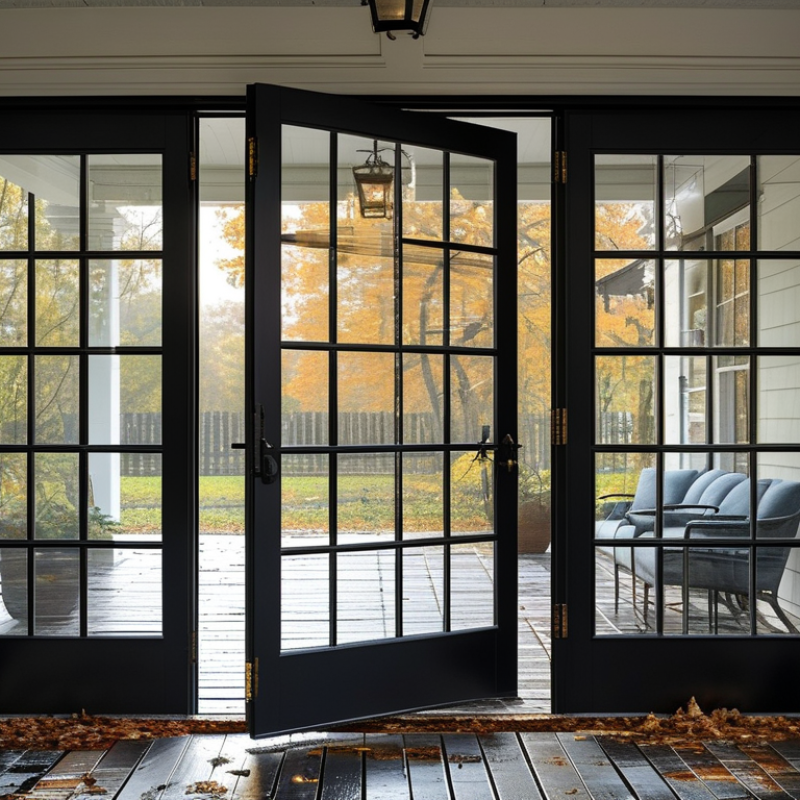
French doors are a pair of hinged doors with glass panels, usually meeting at the center. Each panel swings inward or outward from its own side jamb. Their wide central opening brings in daylight and creates a balanced, traditional appearance. They need enough floor space for the door leaves, handles, and furniture clearance.
Patio doors describe a broader group of exterior doors leading to a deck, garden, or terrace. Sliding patio doors move along a track, so they save indoor space. Hinged patio doors can also use a French-door layout. Both can open wide. The main difference is the definition: French doors describe a door style, while patio doors describe a location and purpose. A French door can therefore be a patio door, but not every patio door is French.
Practical installation details matter more than the label. A sliding unit needs a clean, level track and effective drainage near the sill. Hinged French doors require accurate alignment, strong hinges, and space for their swing. Weather seals should meet evenly, especially at the meeting point between panels. Glass selection also affects comfort, security, and heat loss. A tidy definition can still mislead. Labels vary by supplier and region. In my experience, homeowners sometimes choose the appearance first, then discover that a sofa blocks one door leaf. Measuring the opening, traffic path, and threshold height before ordering prevents that avoidable mistake.
French doors are hinged doors that open inward or outward, while patio doors usually slide horizontally along a track. The chart compares common design characteristics using representative residential configurations.
Key takeaway: French doors provide a traditional hinged appearance and require clear floor space for the door leaves to swing. Patio doors save interior floor space because the panels slide, making them practical for areas with furniture or limited room near the opening. A 72-inch opening and 32-inch clear passage are common residential reference dimensions, but actual sizes vary by installation and local building requirements.
French doors and patio doors can look similar, but their designs serve different daily needs. French doors usually have two hinged panels that open from the center. Their divided-light glass and wider stiles create a balanced, traditional appearance. They need clear floor space for the swing. Patio doors often use sliding panels on a track. Their large glass areas bring in more daylight and preserve usable indoor space. A sliding design may suit a narrow room better.
The distinction is not always clean. Some patio doors are hinged, while some French-style doors slide. Frame depth, handle position, glass division, and opening direction matter more than the label. The U.S. Department of Energy reports that windows can account for 25% to 30% of residential heating and cooling energy use. Therefore, design should include performance. Check the National Fenestration Rating Council label for U-factor and solar heat gain coefficient. A beautiful door can still feel uncomfortable beside a hot afternoon window.
Tips: Measure the opening, furniture clearance, and exterior landing area. Test the swing path with masking tape. For sliding doors, inspect the track and drainage details. Choose low-emissivity glazing when sunlight or winter drafts are concerns. In my experience, homeowners often focus on style first, then regret ignoring ventilation and maintenance. The perfect design may not be the most decorative one.
French doors usually open from the center, using two hinged panels. Patio doors describe a wider category, including sliding, hinged, and folding systems. The difference matters when furniture, traffic, and ventilation compete for space.
Available materials change the door’s behavior. Wood offers warmth and can be repaired, but it needs careful sealing around the lower rail. Vinyl resists moisture and usually costs less, although large panels may feel less rigid. Fiberglass is stable during seasonal temperature changes. Aluminum allows slim frames, but thermal breaks are essential in hot or cold climates. The U.S. Department of Energy estimates that windows and doors can account for 25–30% of residential heating and cooling energy loss. That figure makes frame quality more than a visual decision.
Opening style deserves a real site check. A sliding patio door saves floor space, while a hinged French door creates a broad opening but needs clear swing space. Inward swings can conflict with rugs and furniture. Outward swings may face rain exposure and pathway restrictions. Awkward detail. Measure the rough opening, threshold height, and handle clearance before choosing. NFRC performance labels report U-factor and solar heat gain coefficient, helping compare insulation and heat movement. Energy Star guidance also emphasizes low-emissivity glazing for improved efficiency. Yet the best glass can underperform when installers leave gaps near the sill. Flashing, drainage, and weatherstripping deserve equal attention.
French doors open from the center, while patio doors usually slide along a track. That basic difference affects comfort, security, and upkeep. In home inspections, I have seen poorly adjusted French doors leak air around their meeting point. Sliding doors often lose efficiency at worn weatherstripping or dirty rollers. Small gaps matter.
Energy performance depends more on glass, frames, and installation than on the door style alone. Low-emissivity double glazing can reduce heat transfer in both designs. A lower U-factor generally indicates better insulation, while a suitable solar heat gain coefficient helps control sunlight. French doors need precise alignment and compression seals. Patio doors need clean tracks and intact brush seals. Neither style is automatically more efficient. Installation decides plenty.
Security also requires a closer look. French doors may use multipoint locks, but inactive panels must latch firmly into the frame. Sliding doors can benefit from strong locks, anti-lift devices, and laminated glass. A simple track bar helps, though it is not a complete security system. Maintenance feels different in daily use. French door hinges, handles, and seals need occasional adjustment. Patio door rollers may wear faster in homes with sand, grit, or heavy traffic. I sometimes prefer the cleaner appearance of sliders, but that preference is not a technical conclusion. Even careful advice has limits when the frame is old or the opening is uneven.
| Comparison Factor | French Doors | Sliding Patio Doors | Practical Consideration |
|---|---|---|---|
| Basic Operation | Typically consist of two hinged panels that swing inward or outward. One panel is usually active, while the other can be secured with flush bolts. | Usually consist of one fixed panel and one panel that glides horizontally along a track. | Choose based on the available wall and floor space, as well as how the opening will be used. |
| Space Requirements | Require a clear swing area on one or both sides of the doorway. Furniture and rugs may restrict the opening path. | Do not require an interior or exterior swing area, making them suitable for rooms with limited floor space. | Sliding doors are generally more space-efficient, while French doors provide a wider unobstructed opening when both panels are open. |
| Typical Energy Efficiency | Can provide very good efficiency when equipped with insulated glass, continuous weatherstripping, adjustable hinges, and a tightly aligned frame. The meeting area between two hinged panels requires careful sealing. | Can provide very good efficiency when the panels, interlocking meeting rail, frame, and track are properly designed and installed. The sliding track and seals must remain correctly aligned. | Comparable when well designed |
| Air Leakage Risk | May develop air leakage if the panels sag, the weatherstripping wears out, or the two panels no longer meet evenly. | May develop air leakage if rollers wear, the frame shifts, or the brush seals and interlocking meeting rail become damaged. | Installation quality, weatherstripping condition, and regular adjustment often matter more than the door style alone. |
| Glass and Heat Control | Often available with large glass areas and insulated glazing. Low-emissivity coatings and solar-control glass can reduce heat transfer and unwanted solar gain. | Often provide a large glass area and can also use insulated, low-emissivity glazing. A large west- or south-facing glass area may increase summer heat gain without suitable shading. | Look for a whole-door energy rating and glass specifications appropriate for the local climate, not glass area alone. |
| Security | Can offer strong security with a multi-point locking system, reinforced strike plates, security hinges, laminated glass, and properly anchored frames. | Can offer strong security with a multi-point lock, anti-lift blocks, a robust interlocking meeting rail, a keyed auxiliary lock, and a securely anchored frame. | Both can be secure |
| Common Security Weakness | The inactive panel, hinge side, or glass may be a vulnerable point if the door lacks reinforced hardware, internal security bars, or laminated glazing. | The movable panel may be vulnerable to lifting from the track or forced separation if anti-lift devices, track stops, or an effective interlock are missing. | Confirm that locks, glass, hinges, frames, and installation details are designed as one complete security system. |
| Ventilation | Can open widely and direct airflow through the doorway, but the swinging panels need adequate clearance. | Usually opens to approximately half of the total doorway width, providing controlled ventilation without a swinging panel. | French doors generally offer a larger open area; sliding doors are easier to use where clearance is limited. |
| Threshold and Accessibility | Low or flush thresholds are possible, but the door sweep, hinges, and sill must be carefully coordinated to maintain weather resistance. | Low-profile thresholds are available, but the track must remain level, clean, and free of damage for smooth operation. | For accessibility, evaluate threshold height, operating force, handle position, and the transition between indoor and outdoor surfaces. |
| Routine Maintenance | Clean glass and frames, inspect weatherstripping, tighten hardware, lubricate hinges or locking points as recommended, and check panel alignment. | Clean the track, remove debris from drainage channels, inspect weatherstripping, adjust or replace rollers when necessary, and check locks. | French doors need hinge and alignment attention; sliding doors need track and roller attention. |
| Repair Considerations | Common repairs include replacing weatherstripping, adjusting hinges, tightening hardware, and correcting a misaligned active or inactive panel. | Common repairs include cleaning or replacing rollers, adjusting the panel height, replacing worn seals, and repairing damaged tracks. | Roller and track repairs can be more involved when the track is bent or the door panel must be removed. |
| Weather Resistance | Compression seals can create a tight closure, but the sill and meeting stile must be correctly installed to manage rain and wind. | Drainage holes, sill design, interlocking rails, and intact seals help manage water; blocked tracks or damaged weep holes can cause problems. | Both styles require correctly installed flashing, sill pans where appropriate, drainage, and perimeter sealing. |
| Best Fit For | Homeowners who want a traditional appearance, a broad passage when fully open, and are willing to preserve swing clearance and adjust hardware. | Homeowners who want to save floor space, maintain a simple operating path, and avoid a swinging panel in high-traffic areas. | The best choice depends on climate, opening size, room layout, accessibility needs, and the quality of the complete door system. |
Note: These are typical characteristics rather than universal specifications. Actual energy performance, security, and durability depend on the door’s materials, glazing, hardware, installation, climate, and ongoing maintenance.
French doors use two hinged panels that open from the center. They suit traditional homes, wide porches, and rooms needing a strong visual connection outdoors. Their full opening helps when moving furniture or carrying food to a patio. However, each panel needs clear floor space. A chair, plant, or narrow walkway can block the swing. They also demand accurate installation because uneven hinges may cause air leakage.
Patio doors usually slide along a track, making them practical for compact rooms, apartments, and busy kitchens. They need little interior clearance and can provide broad glass coverage. A quality sliding system should have smooth rollers, secure locks, and a weather-resistant sill. The U.S. Department of Energy reports that windows and doors can account for 25–30% of residential heating and cooling energy use. Therefore, glazing, frame quality, and installation may matter more than the door style itself. Look for tested U-values, solar heat-gain ratings, and certified air-leakage results. The National Fenestration Rating Council explains that these ratings allow fair product comparisons. In warmer climates, lower solar heat gain can reduce afternoon heat. In colder regions, better insulation may improve comfort beside the glass. One detail is easy to miss. Sliding tracks collect dust and water. Hinged doors can still feel better, but only when clearance and maintenance are realistic. The best choice depends on daily movement, climate, wall width, and honest space measurements.

